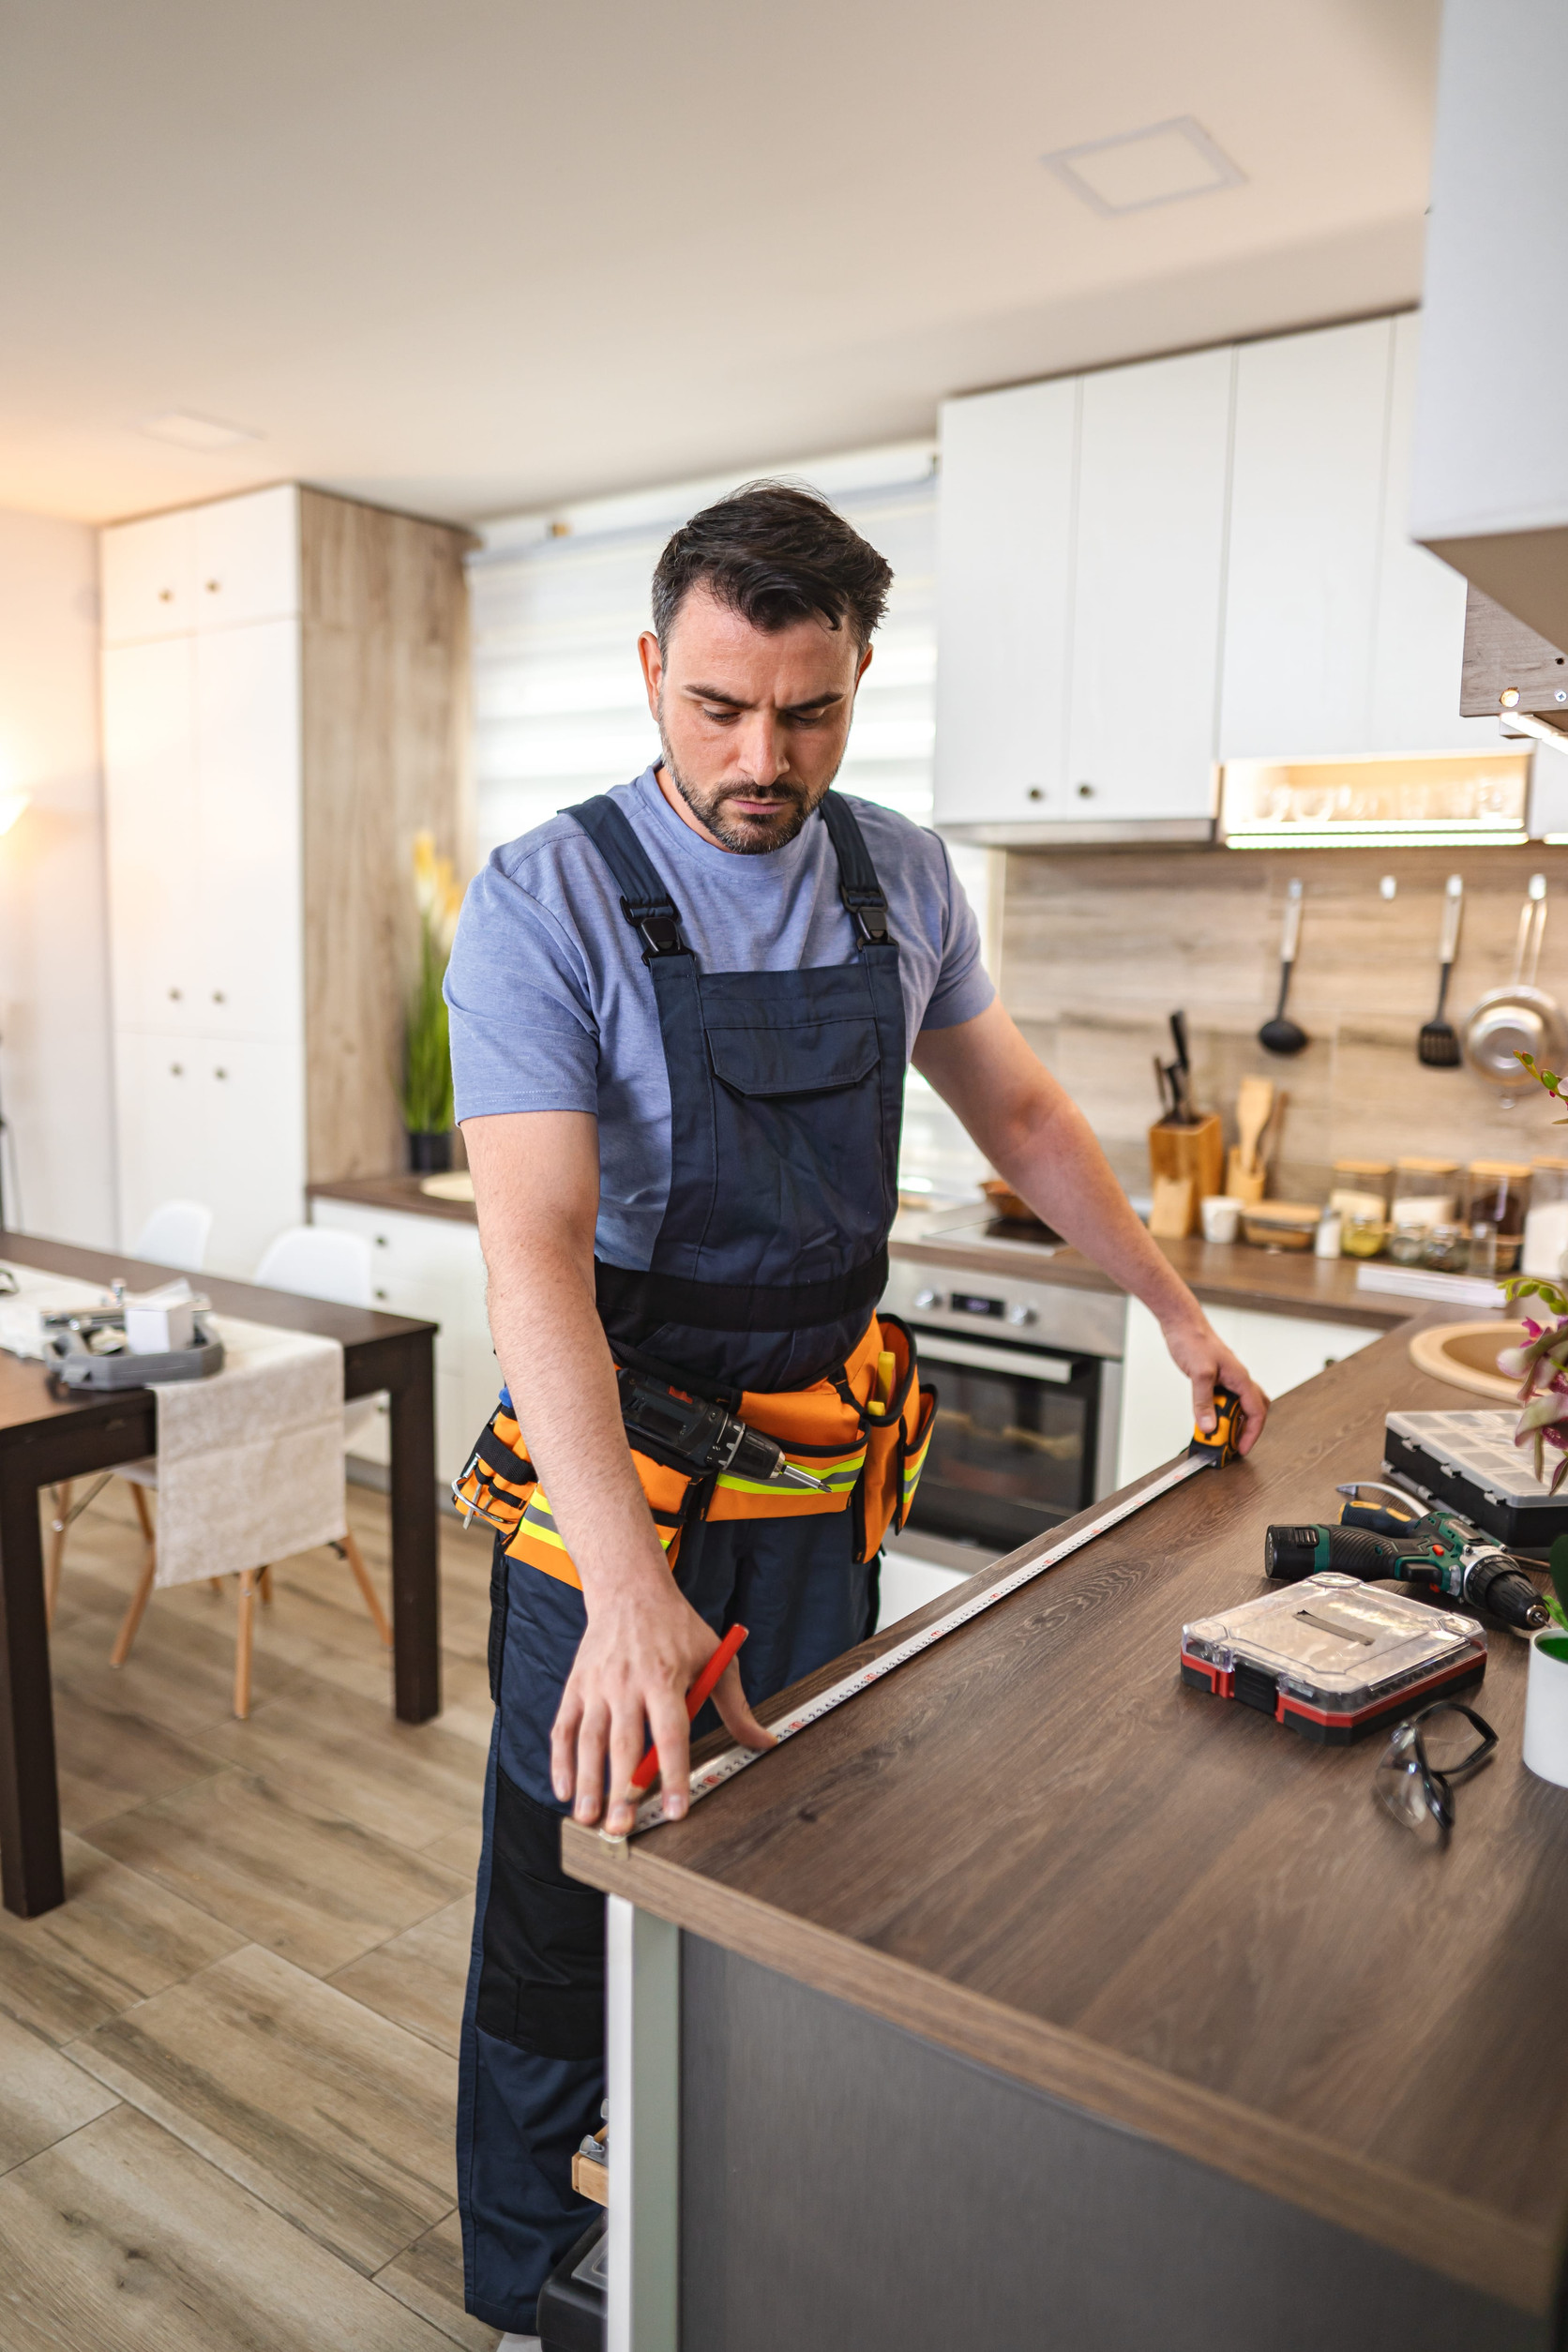
Homeowners who work in narrow kitchens face constant spatial limits. Food preparation gets squeezed onto small counters, while basic pots fill up lower cabinets.
You do not need to tear out exterior walls or spend thousands on heavy structural work. A quick evaluation of cabinet heights and surface materials helps convert cramped layouts into open work zones.
Researching affordable kitchen remodeling strategies offers a practical way to expand daily workspace while keeping total project expenses manageable.
Vertical Cabinet Storage Strategies
Running upper wall cabinets straight up to the ceiling removes dead space overhead. It creates extra storage for appliances you use twice a year. Standard upper cabinets stop a foot below ceiling joists, leaving a gap where dust settles. Full-height plywood cabinets draw the eye upward, making the whole floor plan feel taller. This layout shift lets you move heavy pots out of main work zones.
Swap static interior shelves for full-extension pull-out drawers to reach items at the back of base cabinets. Deep lower units often become dark pockets where canned food disappears. Narrow pull-out pantry frames slide right into open gaps beside your refrigerator. Above wall ovens, vertical divider slots hold metal baking sheets. Cutting boards also fit in these vertical spaces.
- Full-extension drawer slides give direct access to items in the back of base cabinets.
- Vertical tray dividers hold sheet pans in order above wall ovens.
- Lazy Susan turntables turn dead corner cabinets into active storage.
- Slim pull-out racks fit into tight gaps next to stove units.
Simple door styles keep narrow aisles from looking chaotic. Flat slab cabinet doors or basic shaker profiles create straight lines along the walls. Working with kitchen designers Brevard County residents hire helps you build high-density cabinet layouts. Proper planning keeps floor clearances wide enough for easy movement.
Strategic Lighting and Reflective Materials
Under-cabinet light strips and polished backsplashes eliminate dark shadows on work surfaces. Dim corners shorten visual field lines, which makes small kitchens feel boxy. Mounted LED strips throw direct light onto prep counters under heavy cabinets. Recessed ceiling lights add ambient brightness across the floor plan without hanging low into sightlines.
Glossy ceramic tiles and polished quartz countertops bounce light into dark corners. Daylight hits high-gloss subway tile and scatters across the room. Research notes that reflective finishes and adaptive layouts directly improve room performance. Smooth surfaces form continuous planes that soften room boundaries.
| Material Type | Surface Finish | Spatial Effect | Maintenance Needs |
| Polished Quartz | High-Gloss | Bounces light across counter planes | Simple wipe-down with mild soap |
| Glazed Ceramic Tile | Glossy Finish | Spreads ambient light across walls | Minimal grout maintenance |
| Glass Tile Backsplash | Semi-Reflective | Adds visual depth in small zones | Standard household glass cleaner |
| Solid Composite | Matte Finish | Softens glare while absorbing light | Periodic non-abrasive cleaning |
Clear glass pendants over a breakfast bar keep sightlines open while focusing light on work surfaces. Your eyes move across transparent shades without hitting dense metal barriers. A solid lighting setup turns dim cooking corners into usable workspace.
Layout Optimization and Appliance Streamlining
Counter-depth appliances keep main walkways wide and open. Standard refrigerators stick out past cabinet edges, which creates pinch points near prep counters. Counter-depth options align flush with base units to keep paths straight. Hiding small appliances inside appliance garages leaves counters clear for chopping.
Slim cooktops save precious counter space while handling daily meals. Induction units heat fast, and their flat glass top is extra prep area when cool. Moving the microwave into a lower cabinet base leaves upper walls open. Hiring a certified “kitchen remodeling contractor near me” pro ensures that appliance electrical circuits meet local safety codes.
- Choose counter-depth refrigerators to align cabinet faces.
- Put microwave drawers in base cabinets to free up wall space.
- Install panel-ready dishwashers to blend appliances into cabinet runs.
- Use induction cooktops that double as prep space when cold.
Short paths between your sink and stove keep meal prep efficient. Moving the fridge away from the main door prevents traffic jams when two people cook together. Strategic layout choices convert tight footprints into organized cooking areas.
Color Palette Cohesion and Continuous Flooring Lines
Light neutral paint and floor planks set parallel to the longest wall create continuous visual lines. Dark cabinet stains weigh down walls in small kitchens. Soft shades like off-white or pale gray blur the line between cabinets and drywall. Matching tile backsplashes to counter surfaces extends horizontal planes across the room.
Plank direction changes how wide a kitchen looks. Laying luxury vinyl or ceramic tile parallel to the longest wall stretches visual depth across the floor. Running the same water-resistant flooring into nearby rooms removes hard thresholds. Continuous flooring connects separate spaces into a single open plan.
Cabinet hardware dictates how easily people pass through narrow walkways. Oversized knobs catch pockets in tight aisles. Finger pulls, or edge-mounted channels, keep cabinet doors flat. Integrating flush handles through affordable kitchen remodeling preserves aisle width while giving cabinetry a clean profile.
Multi-Functional Furniture and Floating Shelving
Swap a fixed island for a mobile butcher block cart and open wall shelves. Built-in islands block movement when rooms lack full clearance dimensions. A rolling cart on locking wheels provides a prep area right next to your stove. Moving the cart against a side wall instantly opens up central floor space.
Remove a few upper cabinet doors and mount open wood shelves. Open shelving opens sightlines while keeping daily dishes and spices within arm’s reach. Sunlight moves around open frames instead of hitting heavy cabinet doors. Base cabinets stay fully enclosed, keeping packaged goods out of view.
Backless counter stools slide under overhangs when mealtime ends. Stowing seating keeps main pathways open for traffic through the room. Working with kitchen designers Brevard County locals recommend ensures that counter overhangs meet structural standards without blocking the aisle.
Practical Budget Management and Construction Planning
Keep your sink pipes and electrical outlets in original locations to limit labor bills. Moving drain lines or gas supply feeds adds heavy trade fees to small projects. Leaving plumbing intact frees up funds for quartz counters or custom drawer inserts. Consulting a licensed “kitchen remodeling contractor near me” specialist helps prioritize budget decisions for long-term durability.
Durable materials withstand high humidity and daily traffic in small kitchens. Plywood cabinet boxes resist water damage far better than particle board. Quartz countertops and porcelain floor tile take constant use without showing wear. Solid construction materials prevent early repairs and preserve home value over time.
Summary of Key Spatial Strategies
Opening up a small kitchen relies on vertical cabinet planning paired with reflective finishes. Compact appliances also free up space. Pull-out drawers and flush door hardware convert tight layouts into functional prep spaces. Planning work through affordable kitchen remodeling gives you the framework to build a high-performing space on a controlled budget. Practical adjustments convert modest square footage into a comfortable cooking zone.